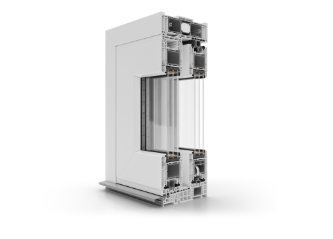
Key specifications
Material: uPVC
Opening styles: Lift & slide
Construction depth: approx. 7 3/4 in (197 mm)
Glazing capacity: up to approx. 2 in (51 mm)
Rails: 1–2 guide rails depending configuration
Drive: Optional electric drive on supported configurations
Maximum size (white): approx. 263.8 x 106.3 in (6700 x 2700 mm)
Maximum size (color): approx. 263.8 x 98.4 in (6700 x 2500 mm)
Maximum sash weight: approx. 881 lb (400 kg)
Application & opening style
Lift & slide
Colors & Finishes
Selected AP finish examples
- AP finish palette
- woodec wood-look surfaces
- aludec aluminum-look surfaces
- Aluskin exterior aluminum cladding where available
Glazing compatibility
Compatibility with specific double, triple or quadruple pane units is confirmed during project quoting.
Related systems
Lift & slide doors · All window systems · Window glazing · Lift & slide pricing
System-level Aluplast dimensions and options. European thermal values are not presented as NFRC U-Factor ratings.
Performance values, dimensions and available documentation vary by size, glazing, opening type and configuration. Certified ratings shown above apply only to the specific listed configuration. Final system availability and project-specific documentation are confirmed during quotation.